Response within 48 hours +49 176 21612240 info@bat-ausbau.de DE EN

Projects

Built, not just promised.

Two projects where our team handled the interior fit-out. With photos from the site and of the finished result.

Under way now

Center am Potsdamer Platz

Fit-out · formerly Sony Center, Berlin

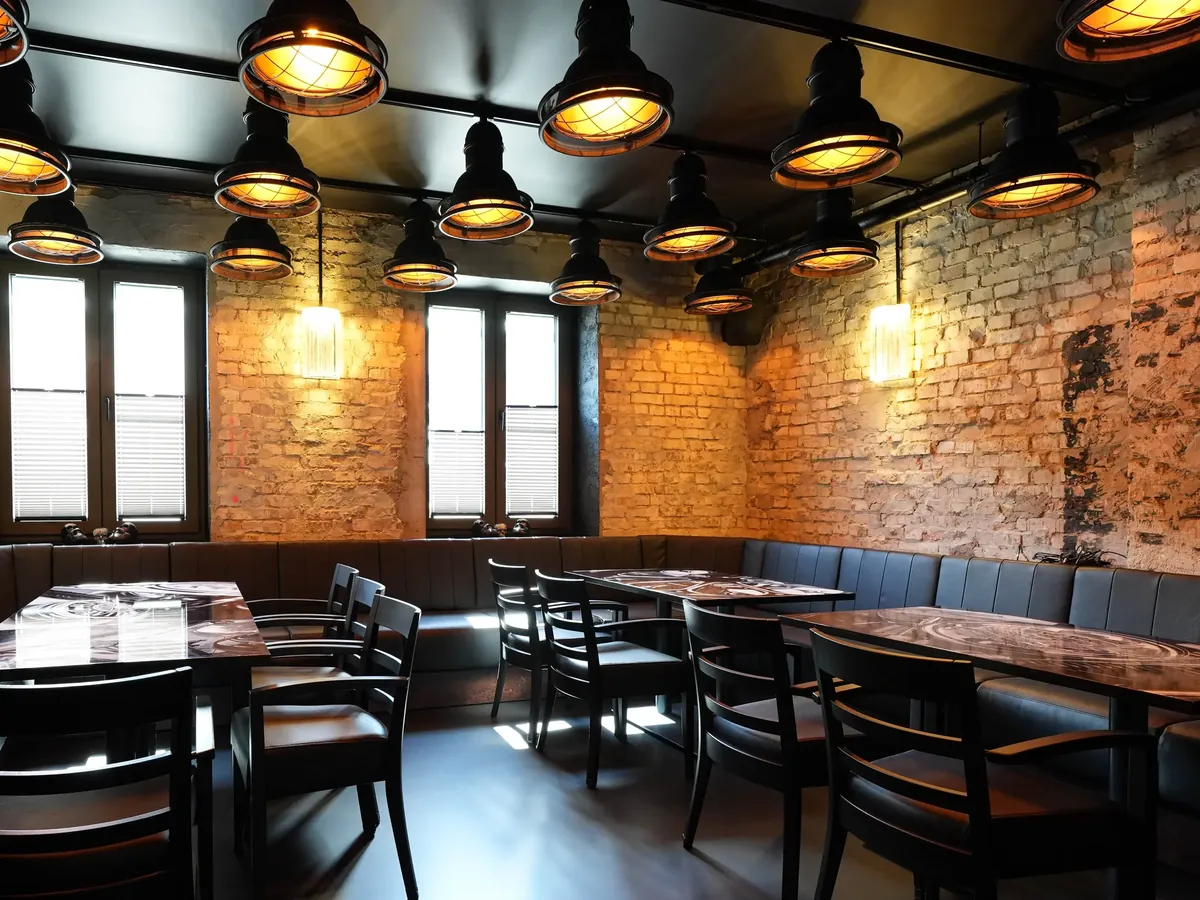
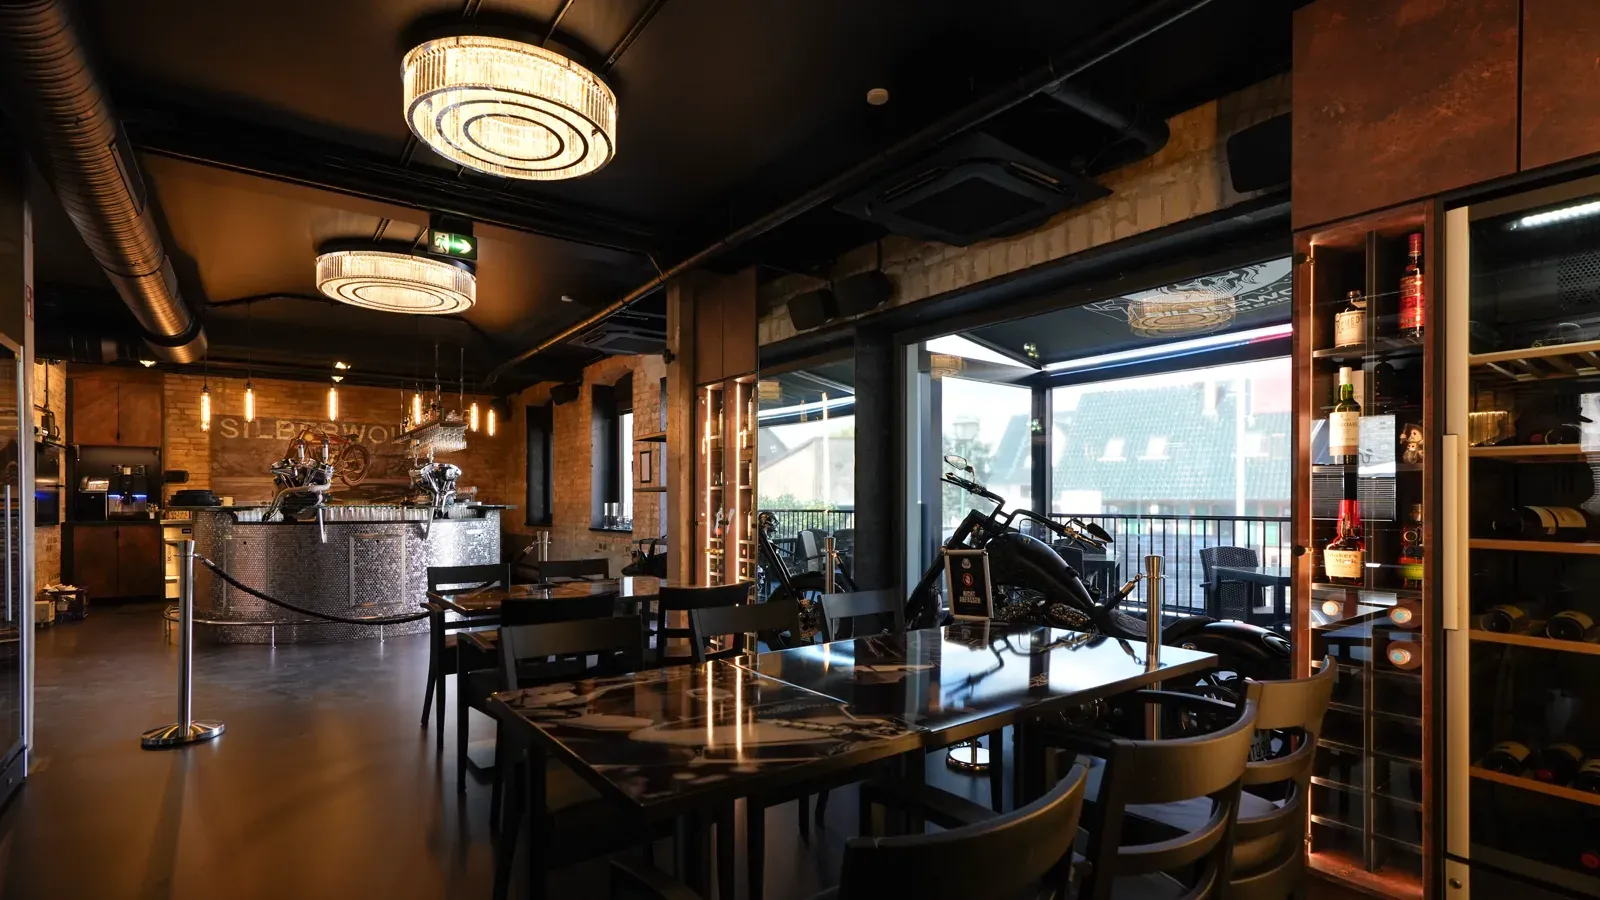
Finished dining room of the Silberwolf Biker Bar with brick walls, round bar counter and dark ceiling

Hospitality · Altenhof, Lake Werbellin

Silberwolf Biker Bar

An existing building became a bar with restaurant, cigar lounge, barn and six guest rooms. The interior fit-out ran through the winter of 2025 to 2026, the opening followed in August 2026.

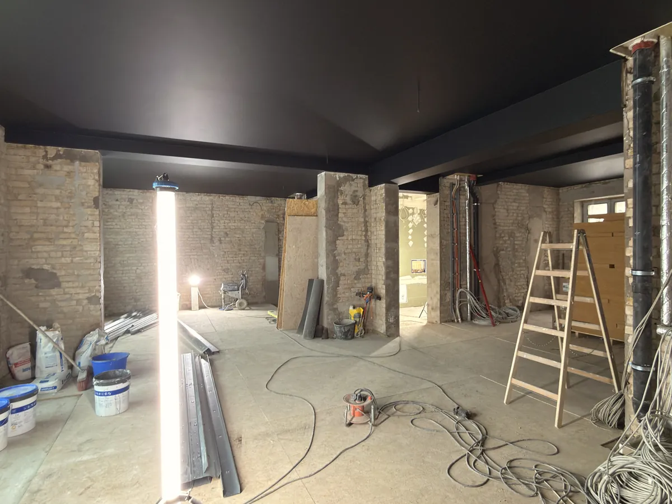
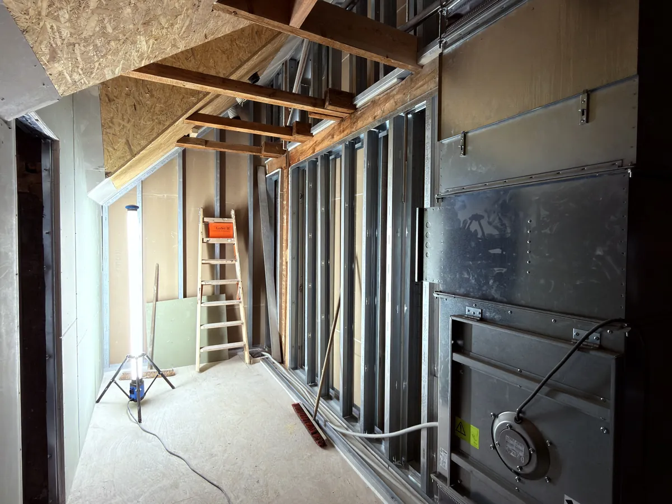
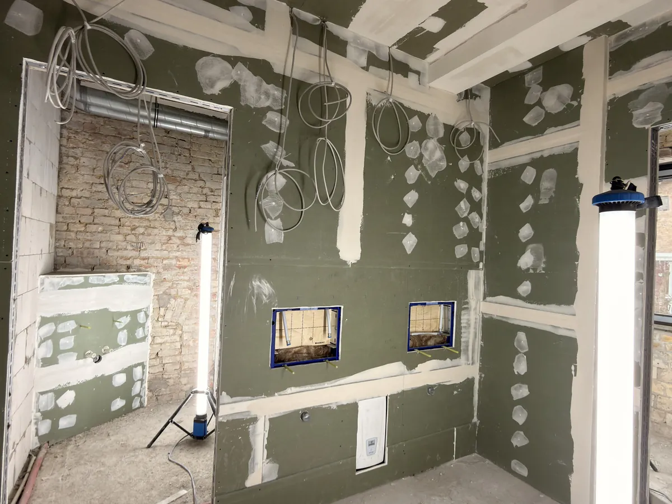
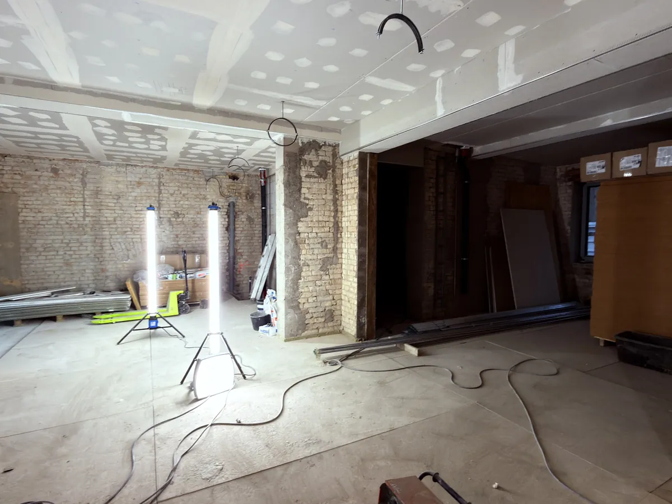
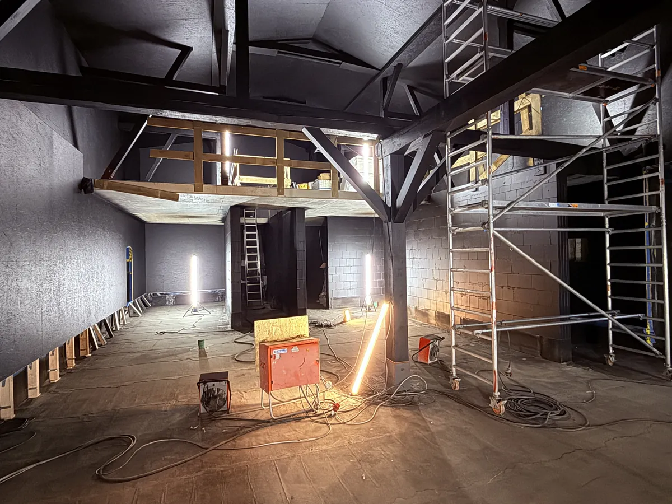
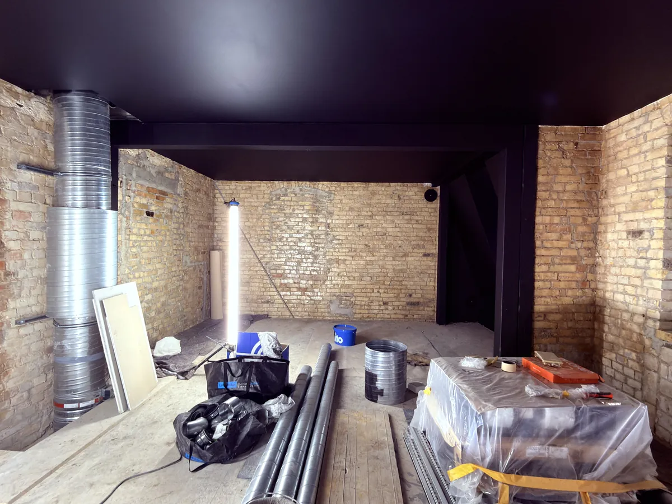
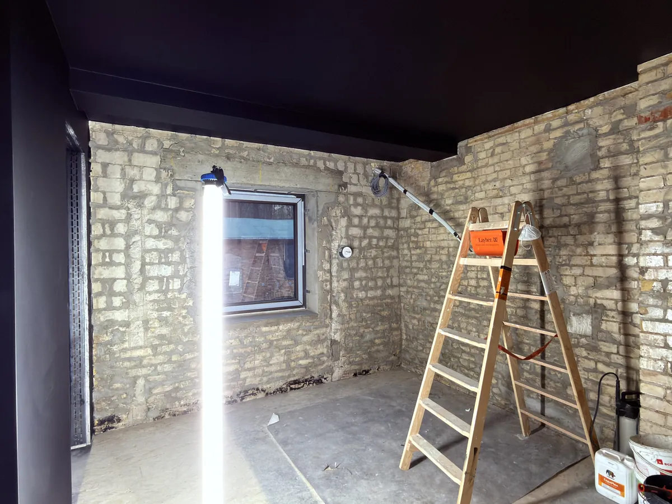
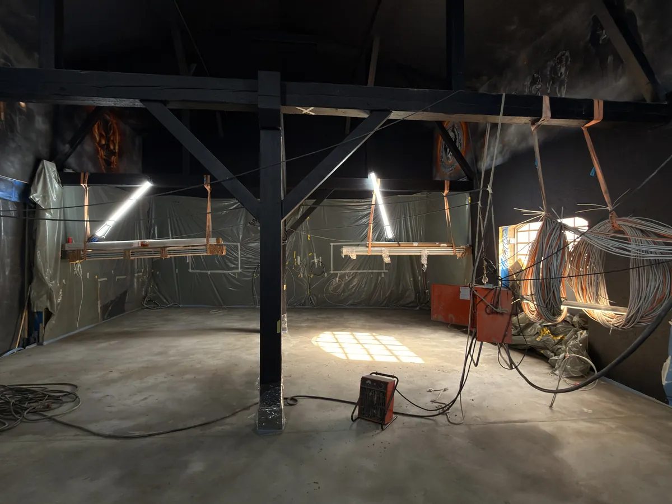
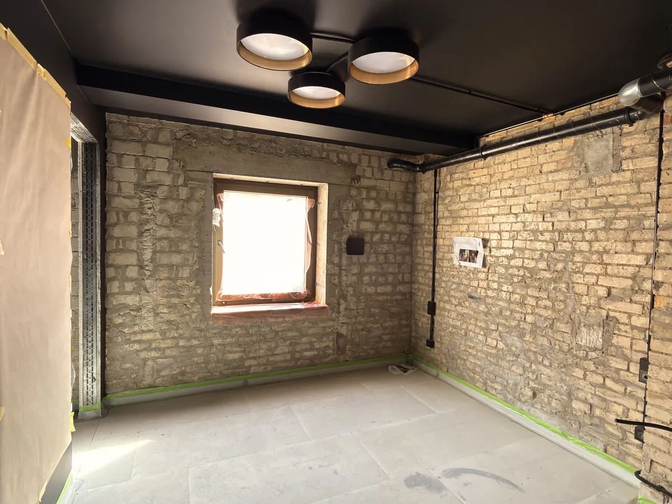
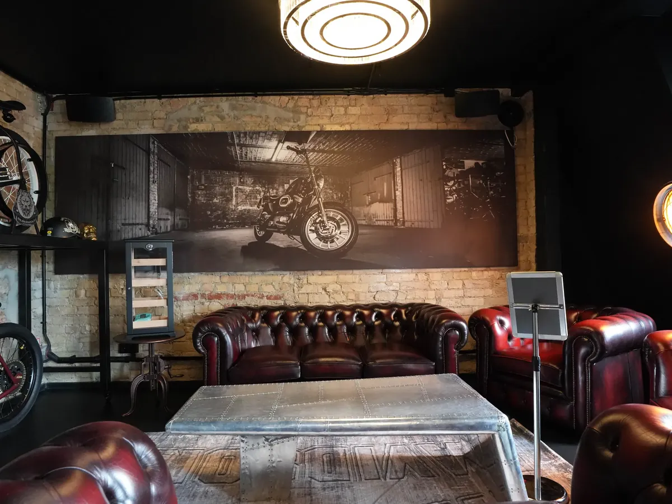
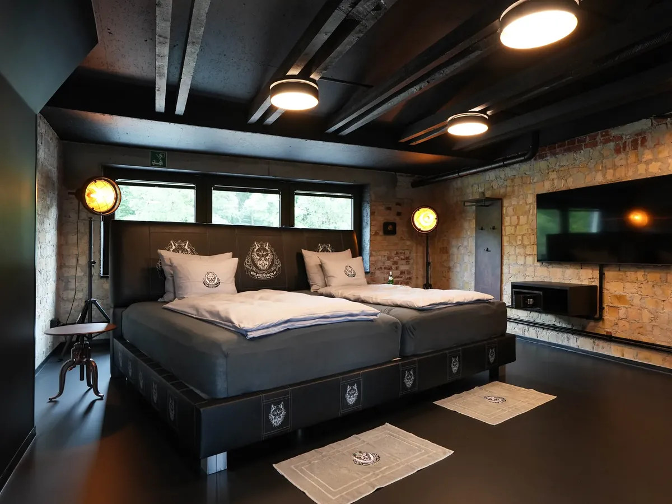
The site photos show how it got there: exposed brickwork, stud framing, boarded and filled walls, dark ceilings. Below them, the result.

Location
Altenhof, Lake Werbellin
Use
Bar, restaurant, barn, six rooms
Our work
Interior fit-out
Opening
August 2026

On site

  • Dining room during fit-out: bare brick walls, dark ceiling, ladder and cables on the screed, February 2026
  • Metal stud framing with the first boards in place, December 2025
  • Boarded and filled drywall with cables and recesses, February 2026
  • Room with freshly filled drywall ceiling and exposed brick walls, December 2025
  • Barn during fit-out with mobile scaffold, dark timbers and gallery, December 2025
  • Room with ventilation ducts and materials in front of brick walls, December 2025
  • Room during fit-out with ladder, work light and dark ceiling, December 2025
  • Barn with new screed, cable drums and suspended cable trays, February 2026
  • Guest room shortly before completion with lamps installed, March 2026

After completion
  • Dining room with brick walls, bench seating and industrial lamps
  • Cigar lounge with leather sofas and a large mural
  • Guest room with double bed, brick wall and dark ceiling
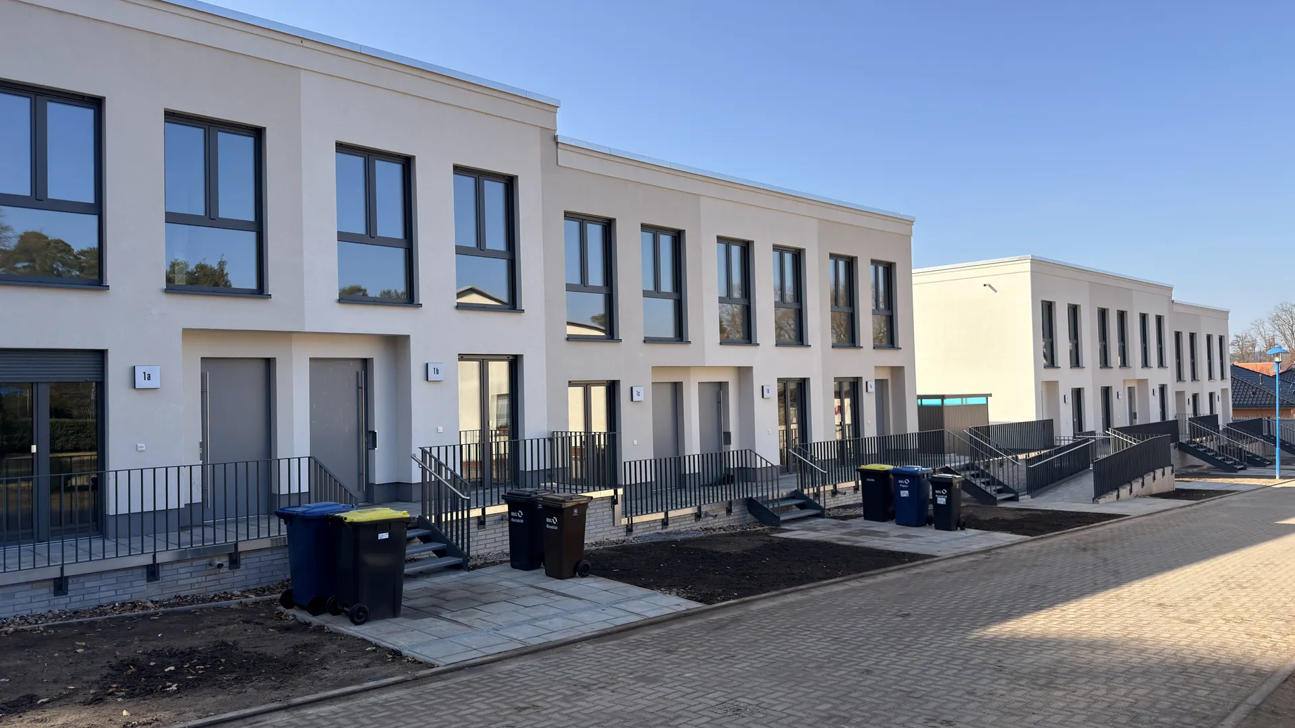
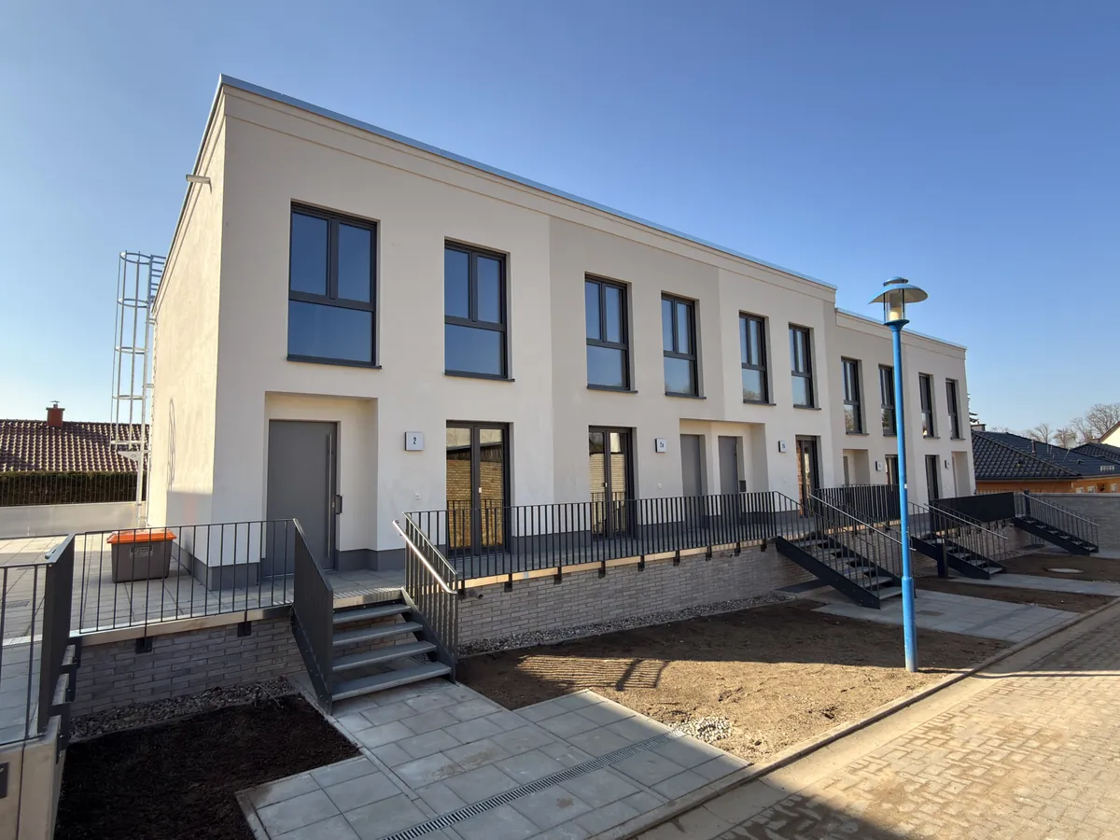
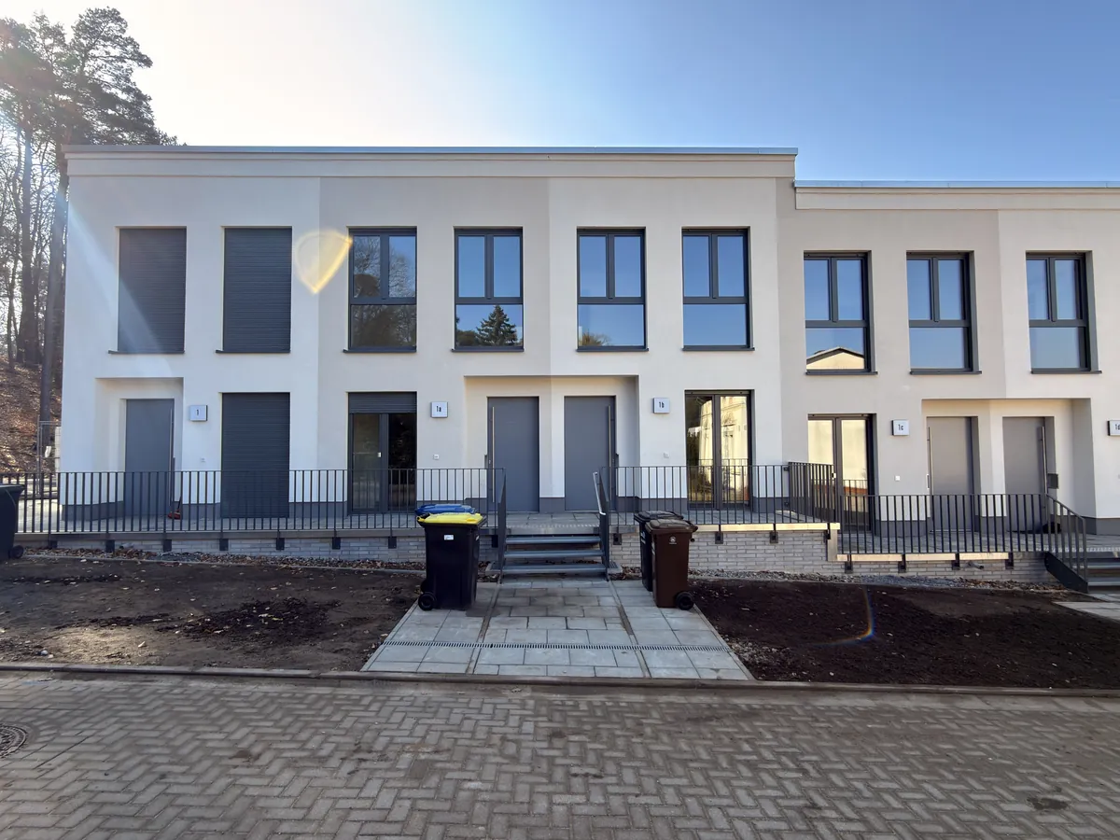
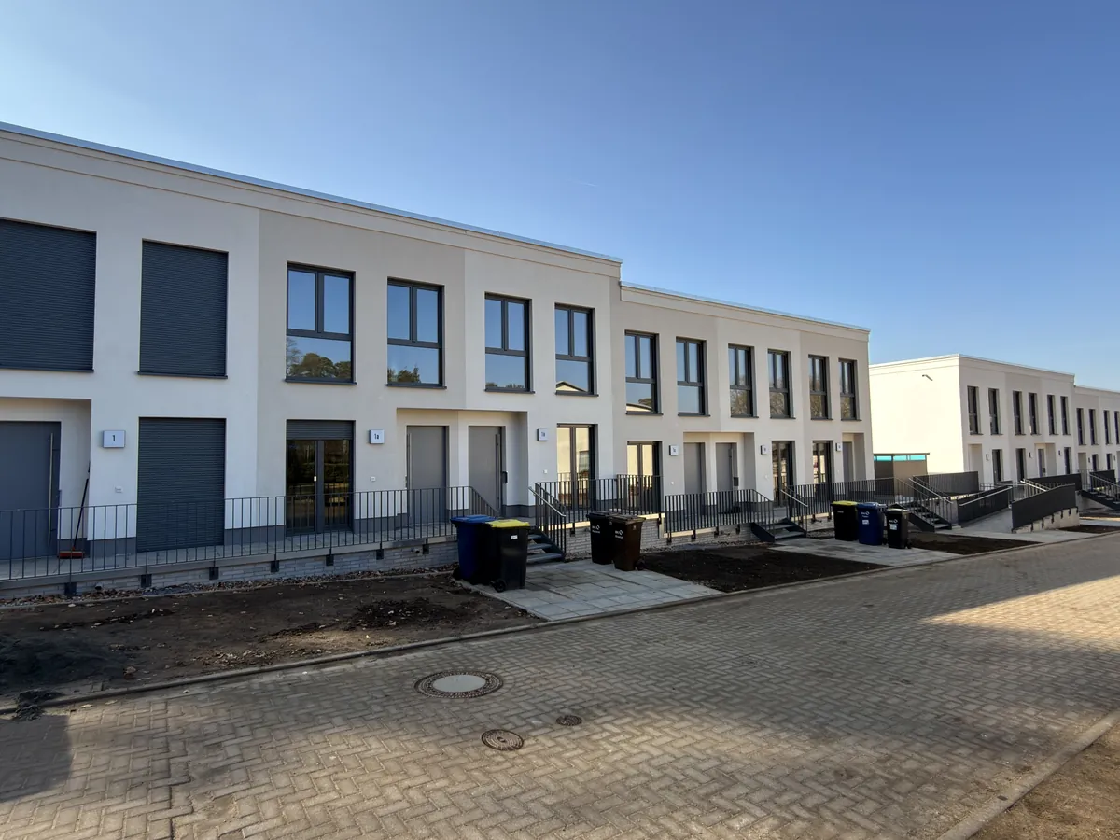
Two-storey residential rows with light rendered façade, flat roof and dark window frames

Residential · New build

Parken und Wohnen

Two-storey residential rows with flat roof, light rendered façade and dark window frames. Every unit has its own entrance, the buildings are stepped and follow the terrain.

Our team handled the interior fit-out here. The photos show the finished state in March 2026.

Type
Residential, new build
Storeys
Two
Our work
Interior fit-out
Status
Finished, photos March 2026

After completion
  • End building of the row with steps and railings
  • Front view of the residential row with entrances and forecourt
  • View along the stepped residential rows

Project types

What we take on.

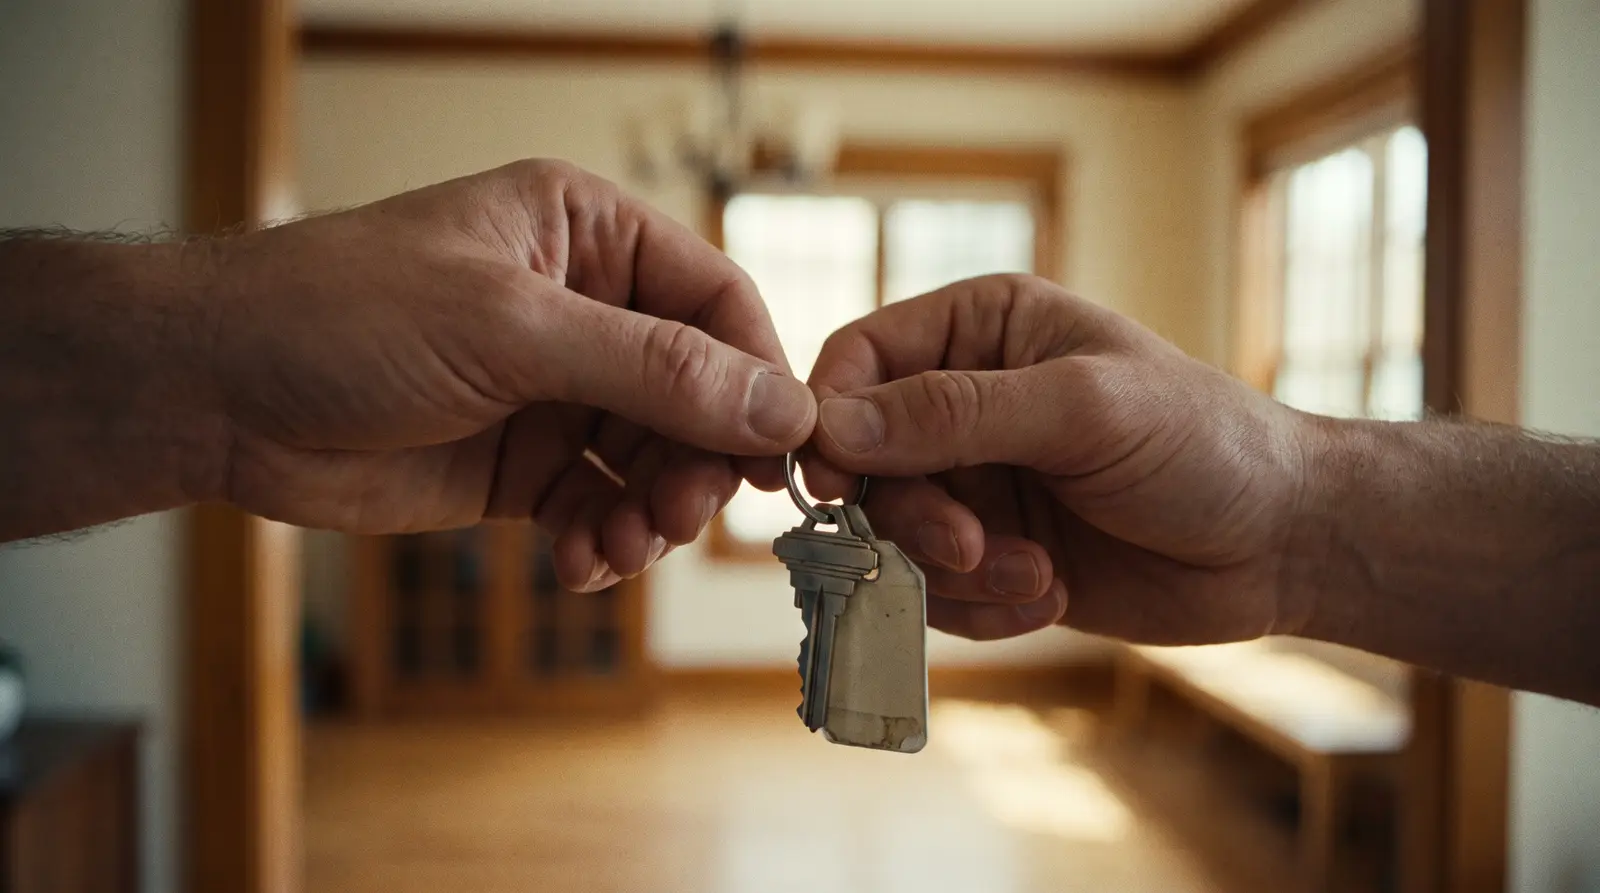
Key handover in a newly completed apartment with fresh parquet

Turnkey Fit-Out · Residential

From shell to finished residential floor

The classic BAT case: the shell is up, we take over everything up to the key handover. Drywall, screed, bathrooms, doors, surfaces, plus the coordination of electrics and plumbing. The client has one contract and one point of contact, and at the end there is a joint acceptance with protocol.

  • All trades
  • Site management
  • One contract
  • Handover with protocol
More on turnkey fit-out →
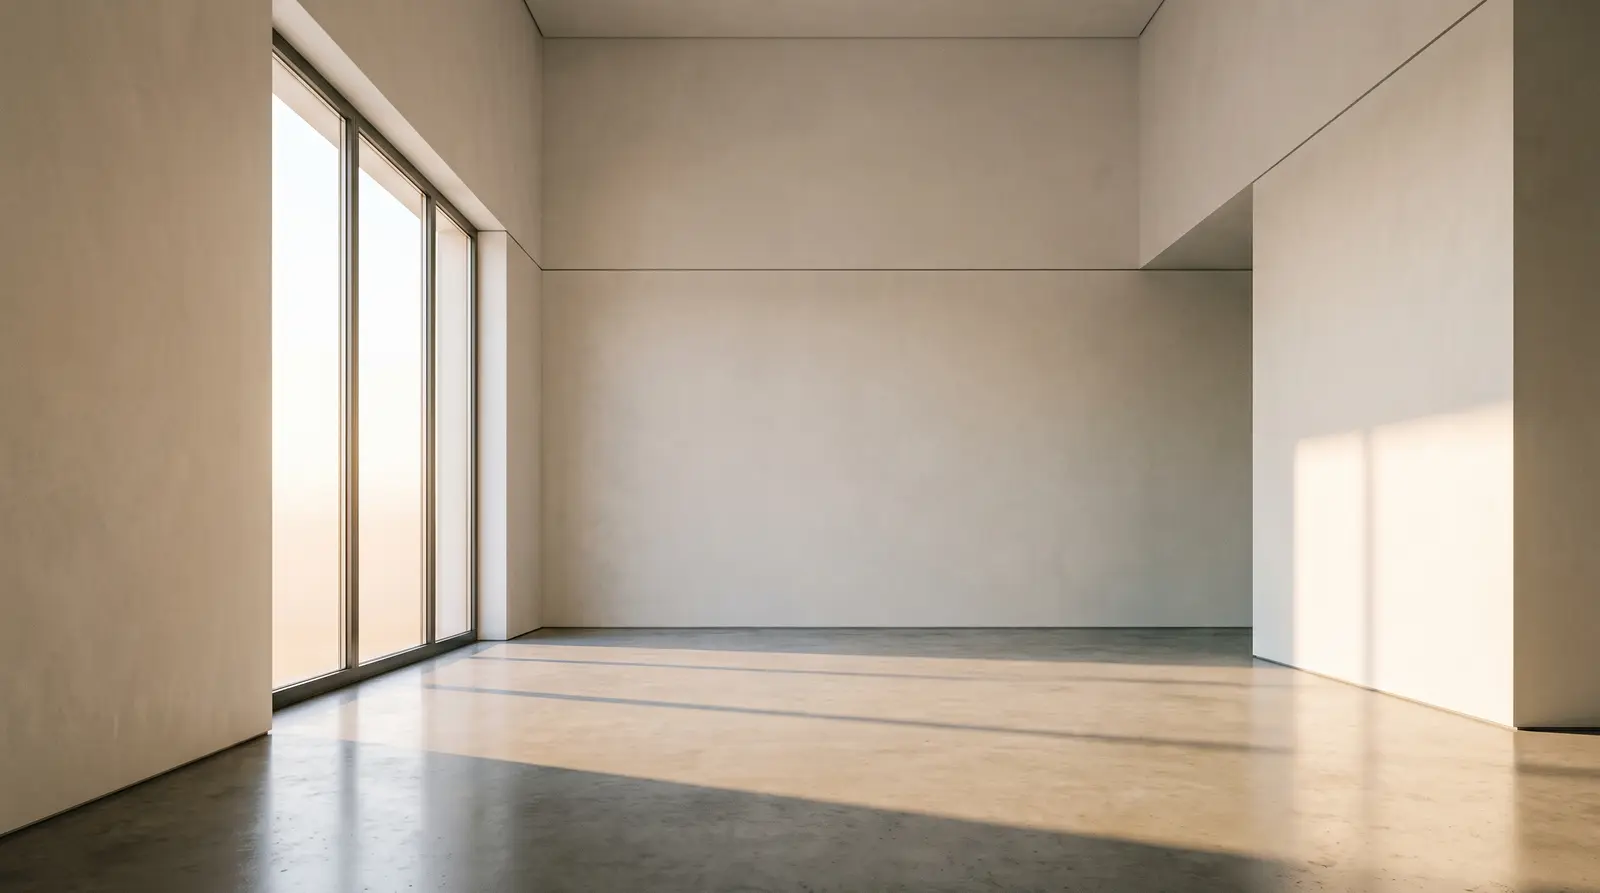
Newly fitted-out, light-flooded office space with smooth white walls

Interior Fit-Out · Commercial

Office fit-out while business continues

Recutting floor plans, improving acoustics, renewing surfaces while work continues next door. We plan projects like this in construction phases, with dust protection walls, clear working hours and deadlines facility management can rely on.

  • Construction phases
  • Dust protection
  • Outside business hours
  • Acoustics
More on interior fit-out →
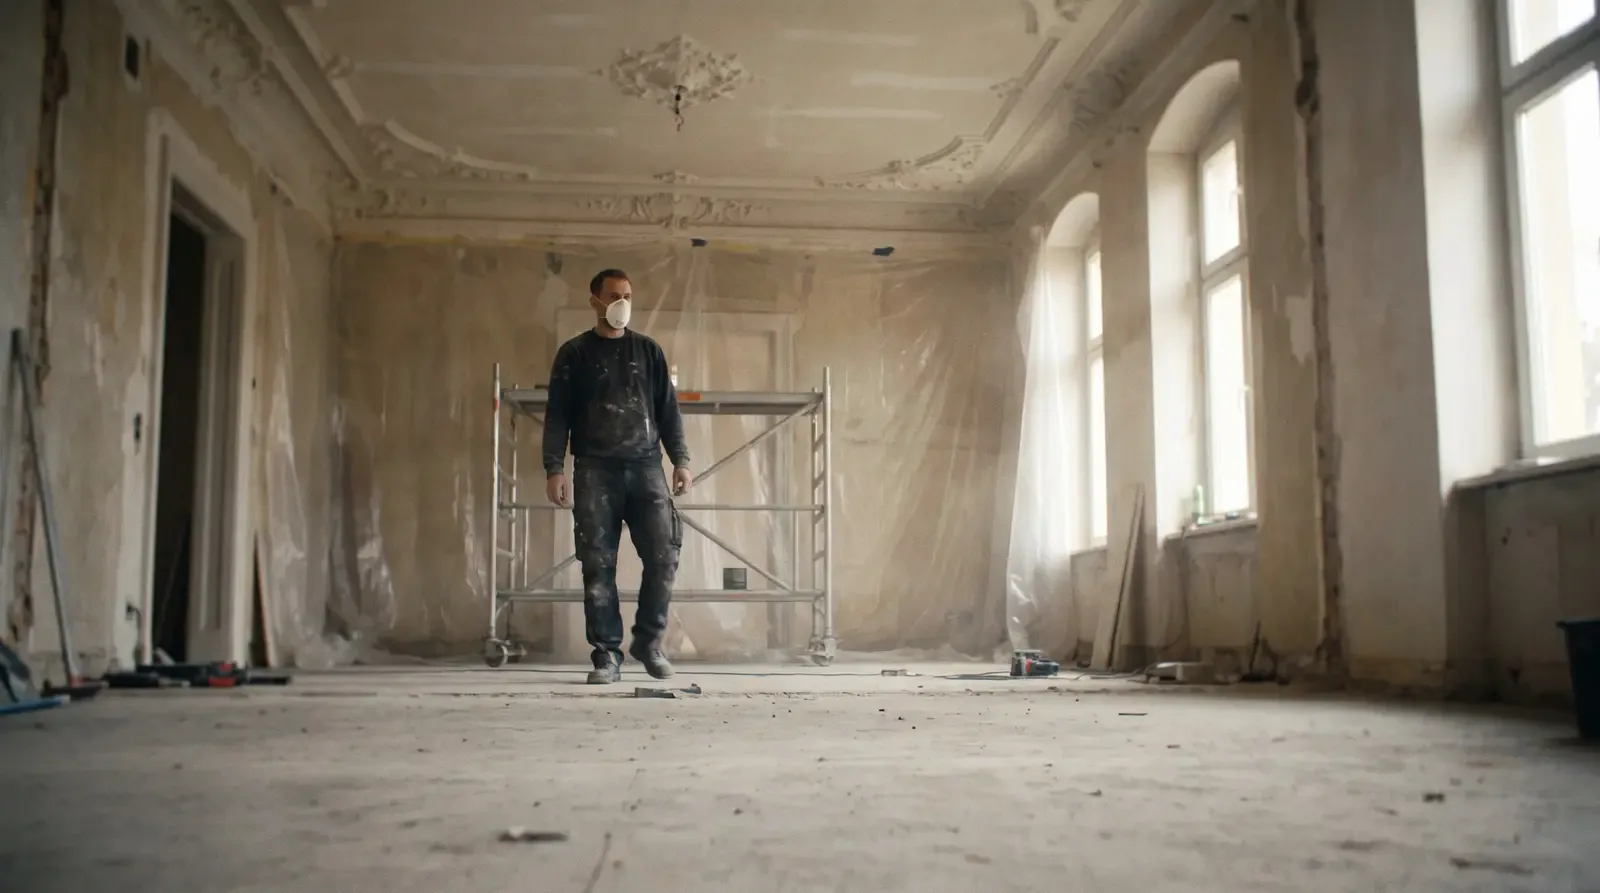
Berlin period apartment with stucco ceiling during refurbishment, scaffolding and protective sheeting

Refurbishment · Period Building

Period refurbishment with respect for the fabric

Stucco and floorboards stay, pipes, bathrooms and surfaces are renewed. In Berlin period buildings we expect surprises behind the wall: hidden damage is documented, transparently quoted and only commissioned after approval. That keeps the price a promise.

  • Complete refurbishment
  • Hidden damage regulated
  • Occupied buildings
  • Heritage-minded
More on refurbishment →
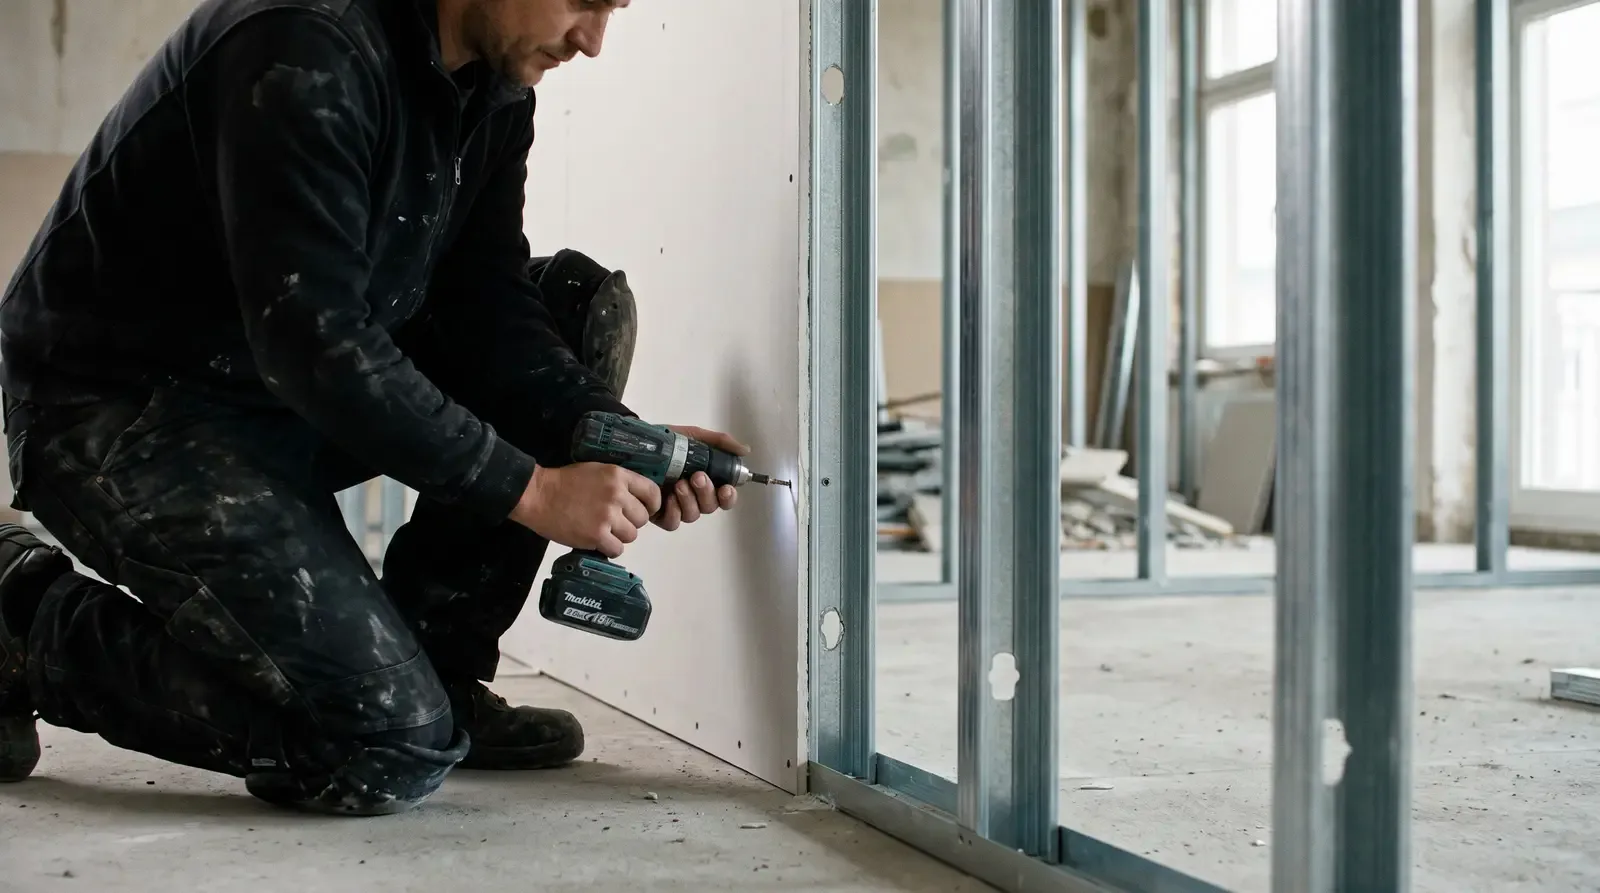
Metal stud frame with plasterboard in a large shell construction floor

Drywall · Large Scale

Floor-by-floor fit-out in step with all trades

Hundreds of metres of stud frames, fire and sound insulation walls, suspended ceilings: on large sites the deadline counts as much as the joint. We deliver so that electricians, painters and floor layers can start on time, with interim acceptances per section.

  • Stud frames
  • Fire protection
  • Sound insulation
  • Schedule-fixed sections
More on drywall construction →
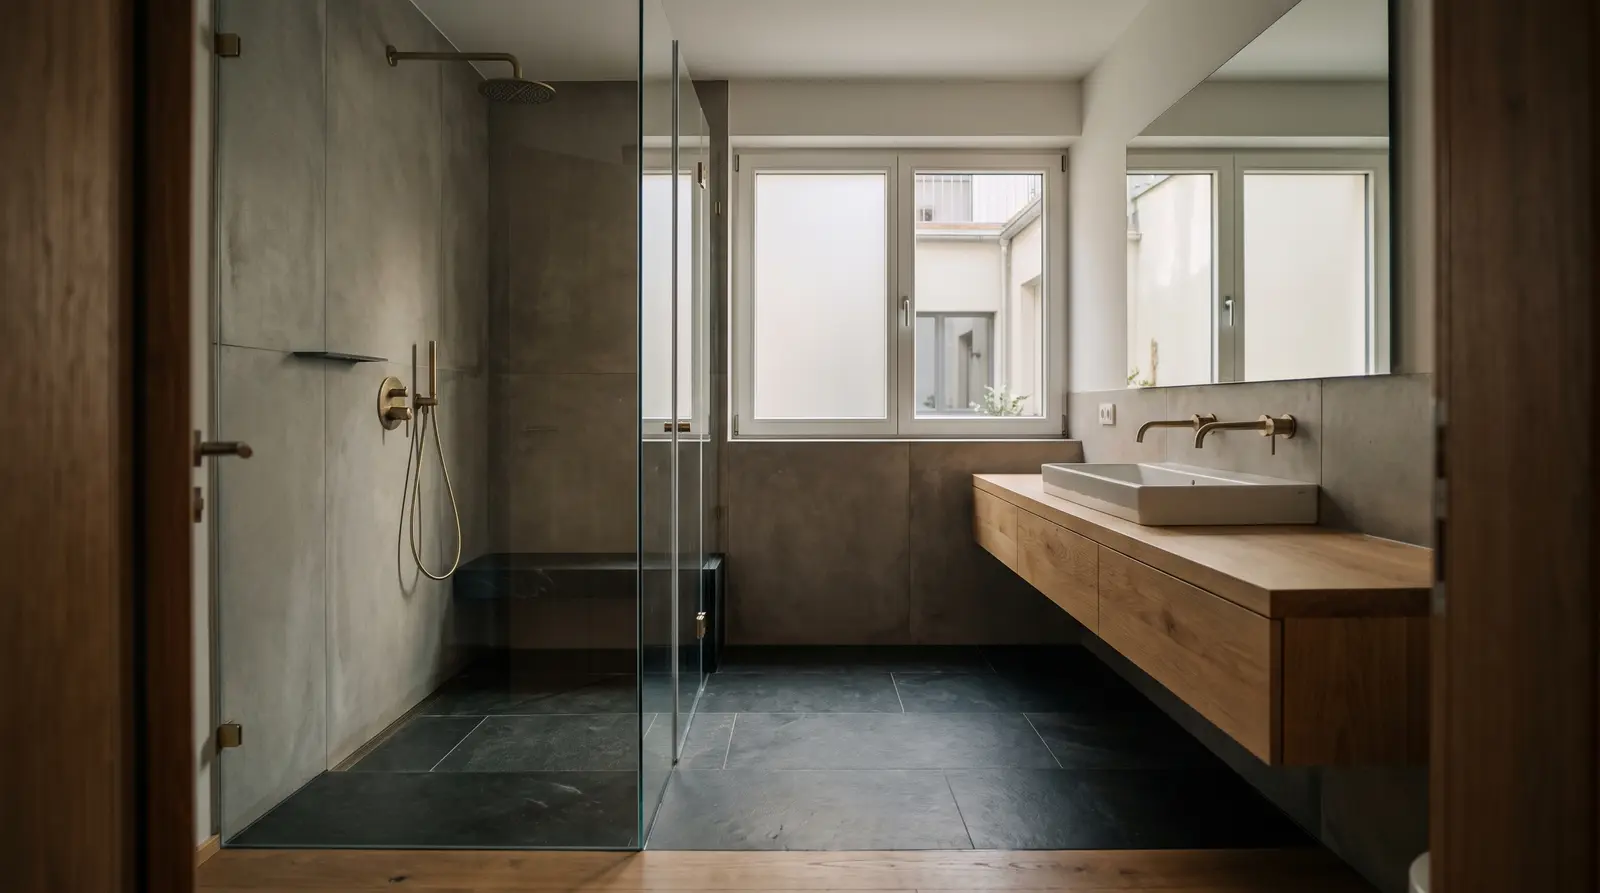
Newly renovated modern bathroom with dark tiles and walk-in shower

Bathroom Renovation · Residential

The complete bathroom as a package

Six trades on eight square metres: strip-out, waterproofing, tiles, plumbing, electrics, finish. We sequence everything, keep the apartment clean with dust protection and hand over after function test and joint check, ready for the first shower.

  • Strip-out to finish
  • Bonded waterproofing
  • Fixed duration
  • Liveable during works
More on bathroom renovation →

Behind every project

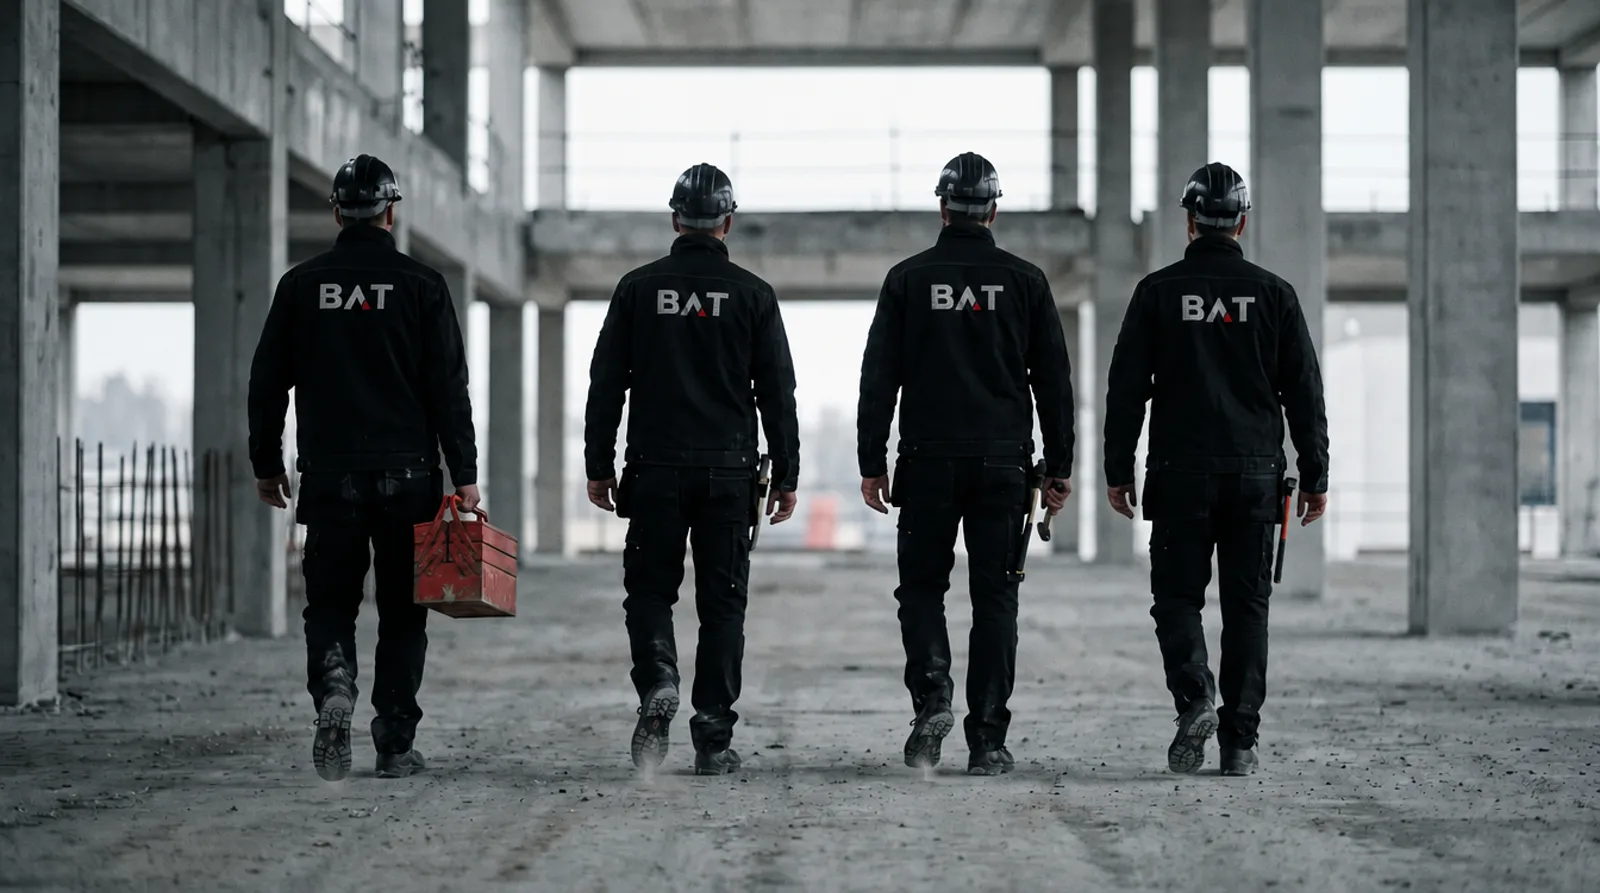
One team, one site.

More insights

The trades behind it.

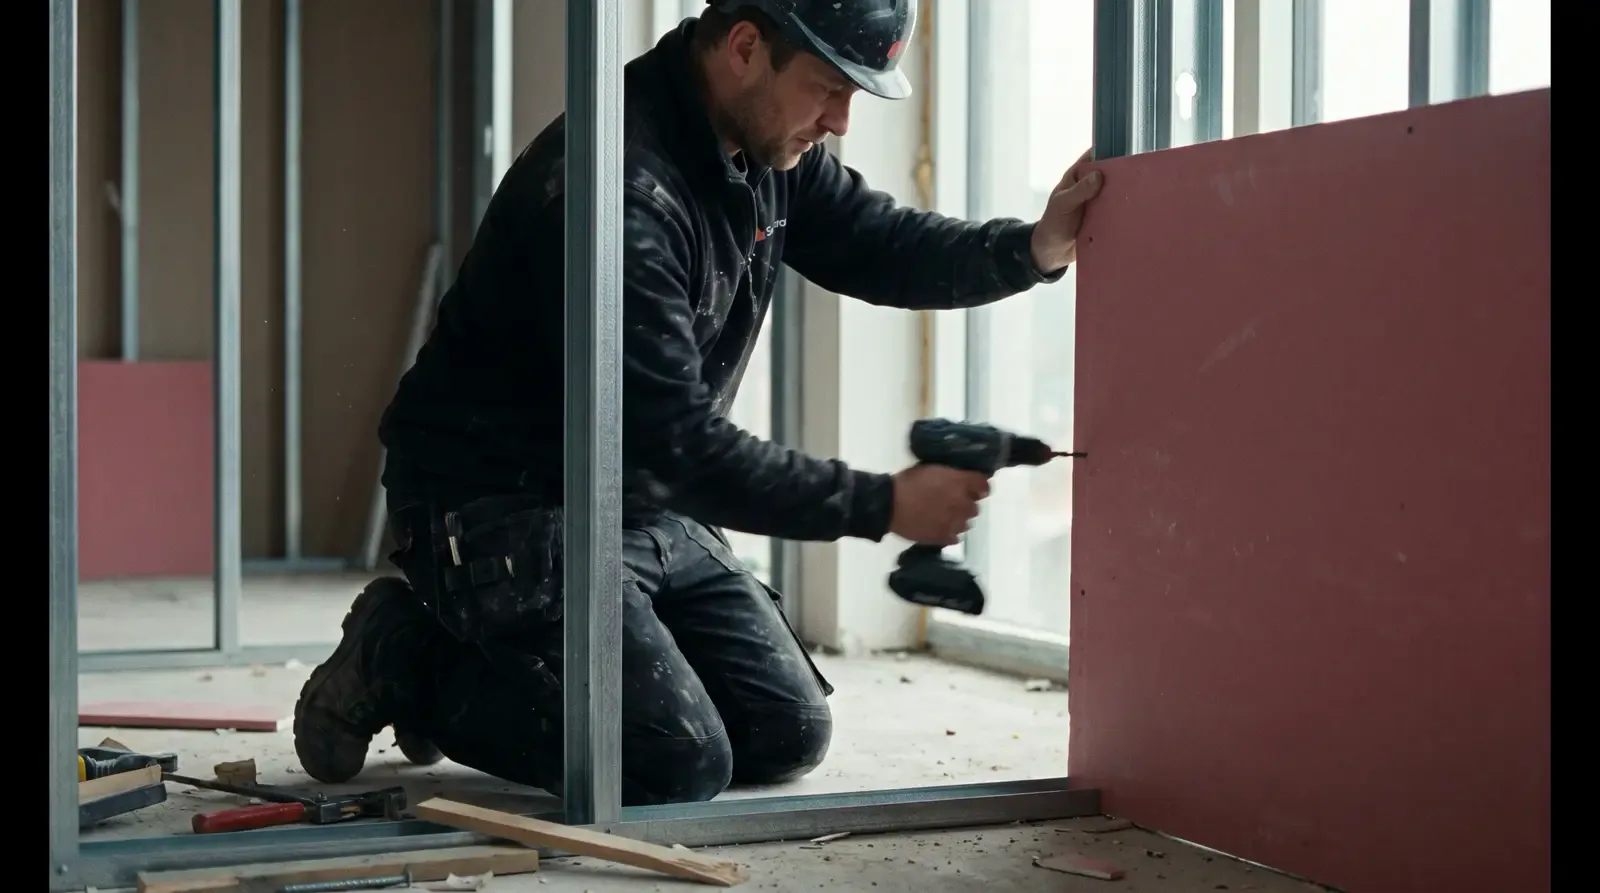
Mounting of fire protection boards on a metal stud frame
06 Fire protection in tested systems
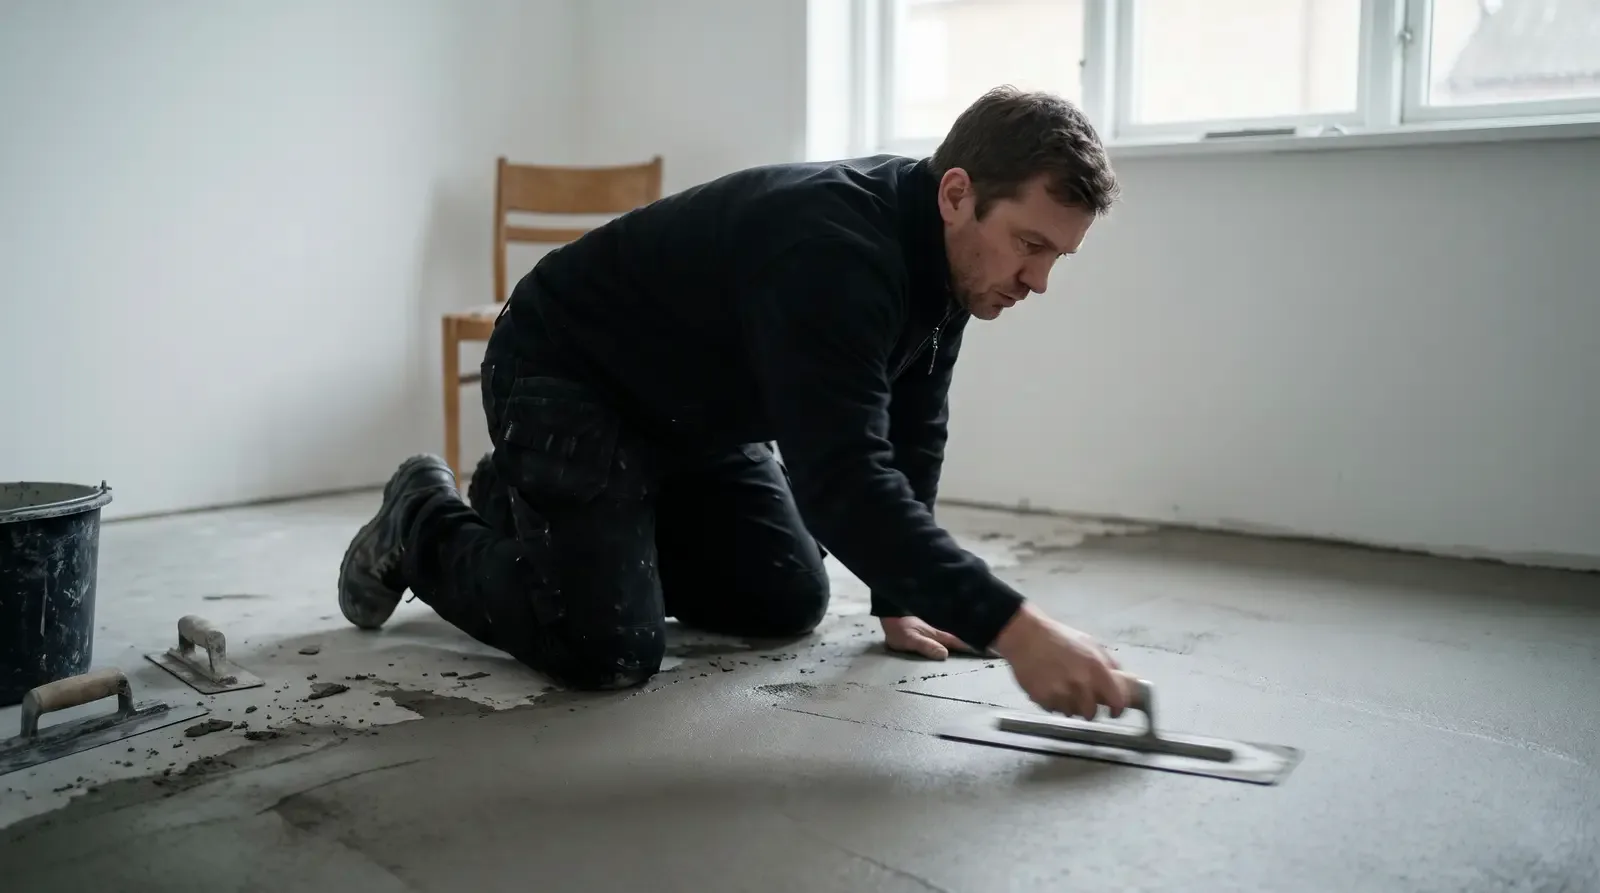
Fresh screed being levelled
07 Flooring & screed: the foundation
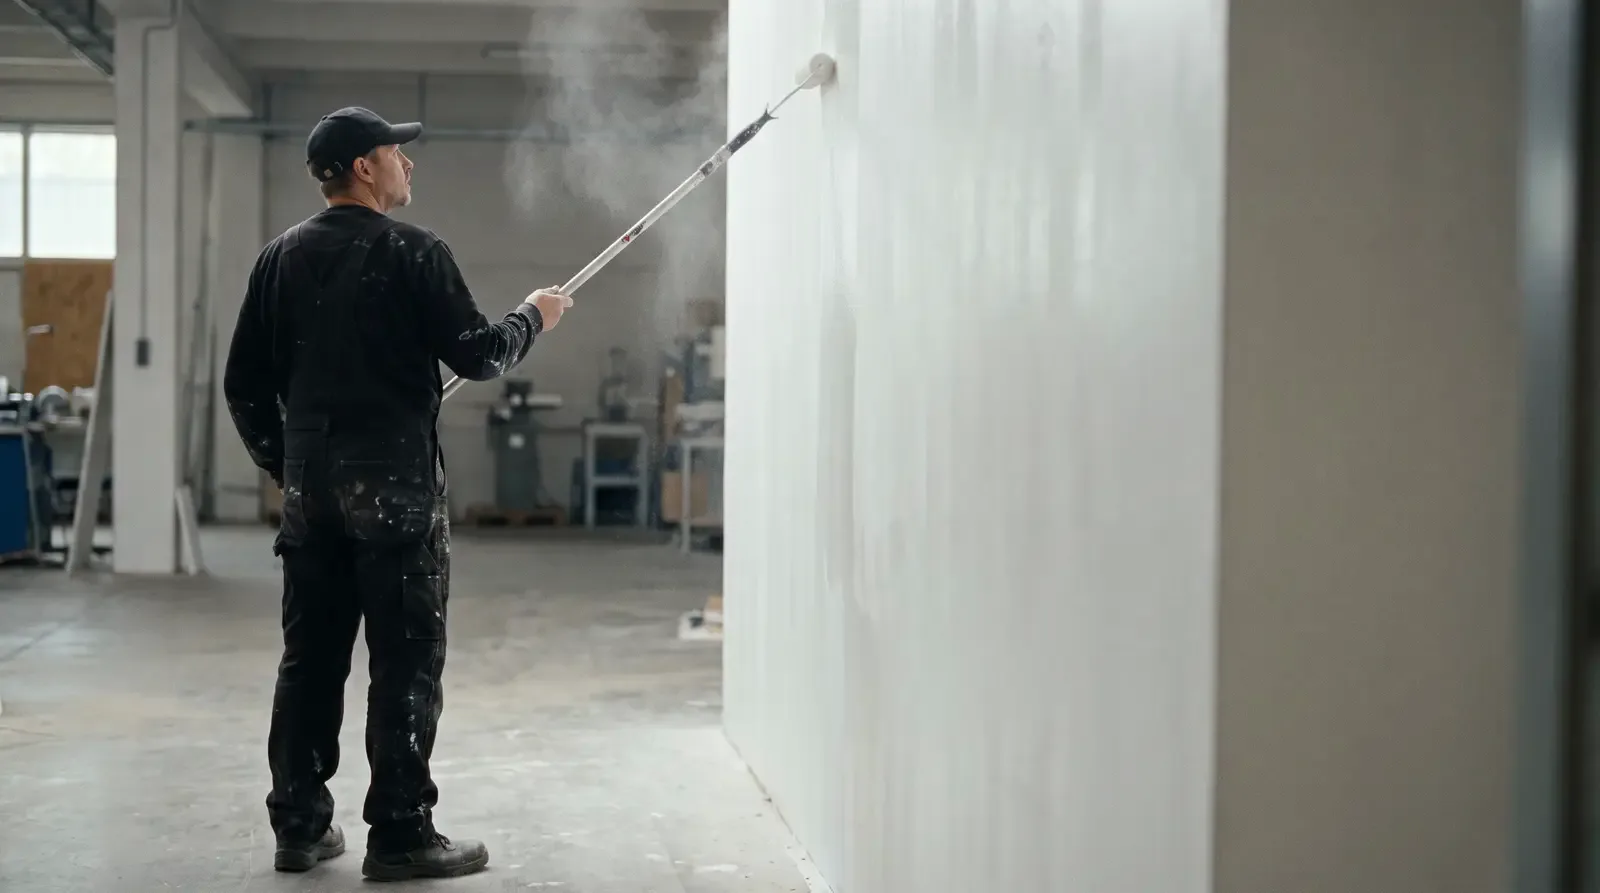
Painter rolling white paint onto a wall
08 Painting: the finale

You want figures, areas and processes in detail? In a personal conversation we walk you through the references, with everything that belongs to them.

The next step

Your project could be next.

Start your project info@bat-ausbau.de